A well-planned backyard walkway should connect important activity areas through a route that feels direct, comfortable, and visually connected to the overall yard. Rather than treating pathways as leftover spaces between patios or planting areas, homeowners can incorporate them into the larger hardscape and landscape plan from the beginning.
This becomes especially important when a backyard serves several purposes. A home may have a dining patio near the house, a separate seating area, planting zones, and another destination farther into the yard. Thoughtful walkway placement helps those spaces function as one outdoor environment instead of a collection of disconnected areas.
Start With the Destinations, Not the Walkway
Before deciding where a walkway should go, homeowners should identify the places people actually need to reach.
Common destinations may include:
- A primary patio
- An outdoor dining area
- A seating or conversation space
- A grilling or cooking area
- Steps between different elevations
- Side-yard access
- Another hardscape feature
Once those destinations are clear, the walkway can be positioned around actual movement patterns.
For example, if people regularly travel between a back door and a dining patio, the most practical route is usually one that connects those points naturally. Creating an indirect path simply to fill part of the yard can make movement feel less intuitive.
Good landscape design considers where people will go before deciding how paving should guide them there.
Should Every Backyard Area Have a Separate Path?
Not necessarily.
Too many individual paths can divide a backyard into small sections and introduce more hardscape than the property needs. In some layouts, one primary walkway can serve several destinations through carefully planned connections.
A homeowner might have a main route extending from the house toward a central patio. From there, the patio itself may provide access to a seating area or another part of the landscape without requiring another dedicated path.
This is one reason residential hardscape design should consider the entire yard rather than planning every feature independently.
The goal is not to create the maximum number of pathways. It is to establish enough circulation for the backyard to work comfortably.
How Direct Should a Backyard Walkway Be?
A walkway should generally provide a logical route, but that does not mean every path has to be perfectly straight.
The layout should reflect the surrounding design.
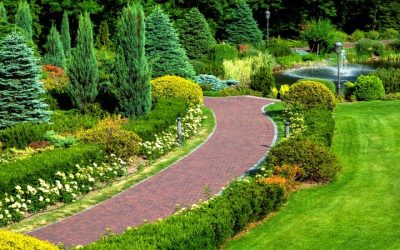
A more structured backyard may work well with clean, direct lines connecting the house, patio, and other activity areas. A softer design may use gentle changes in direction to relate to planting beds or other landscape elements.
However, decorative curves should still have a purpose. An exaggerated path that forces people to walk substantially farther than necessary may look artificial rather than intentional.
Homeowners planning a Backyard hardscape design in Peoria can benefit from evaluating patios, walkways, irrigation, planting areas, and other landscape components as parts of the same layout rather than making each decision separately.
How Can Walkways Separate Activity Areas?
A pathway does more than move people from one place to another. It can also create a visual boundary.
Imagine a backyard with a dining patio on one side and a quieter seating area on the other. A walkway between them can establish separation while maintaining a clear connection.
Likewise, a path can distinguish a hardscape gathering area from an adjacent planting zone without requiring a large wall or another substantial structure.
This makes walkways useful components of hardscape design, particularly when homeowners want several activities within one backyard without making the space feel cluttered.
The path becomes both a circulation feature and an organizing element.
Should Walkways Match the Main Patio?
They should feel related, but they do not necessarily need to look identical.
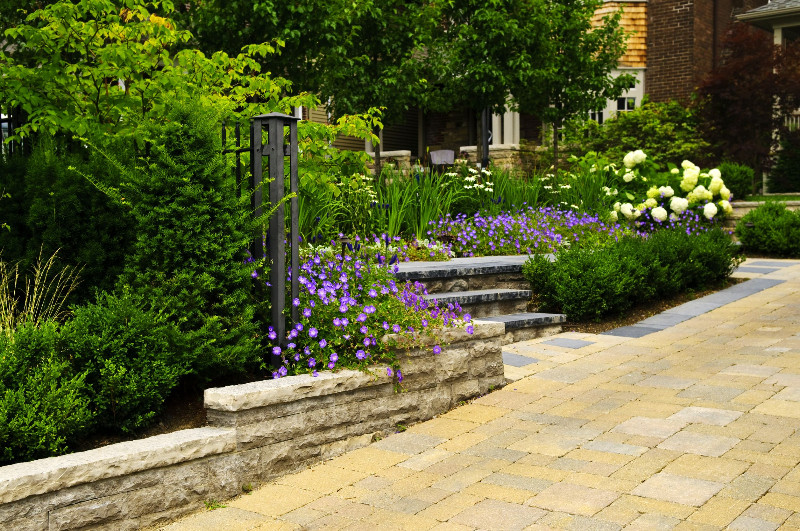
The appropriate choice depends on the larger design. Using related materials, shapes, or visual details can help separate hardscape areas feel intentional. However, contrast can also work when it serves a clear design purpose.
What matters is avoiding a collection of surfaces that appear unrelated.
For example, a backyard containing multiple paver patterns, different paving shapes, and several competing edge treatments could feel visually busy. A simpler approach may allow the major activity areas to stand out while the walkway provides a quieter connection between them.
With custom hardscapes, consistency often comes from considering material relationships before installation begins rather than selecting every feature independently.
How Wide Does a Walkway Need to Feel Comfortable?
There is no single dimension that works for every residential walkway. Its appropriate scale depends on how the path will be used, what borders it, and how it relates to the rest of the yard.
A secondary path used occasionally may have different space needs than the primary route between the home and a large gathering area.
Homeowners should consider questions such as:
- Will people regularly pass one another here?
- Will guests carry food or serving items along this route?
- Does furniture sit close to the walkway?
- Does the path pass between walls, planting areas, or other fixed features?
- Is it the main route into the backyard?
Thinking about actual use is more helpful than selecting a walkway size solely because it looks appropriate on a sketch.
How Should Walkways Meet Patios and Other Hardscape?
Transitions deserve as much attention as the path itself.
A walkway that reaches a patio should lead people naturally into the usable portion of that space. If it ends behind furniture, enters at an awkward corner, or directs traffic through a dining setup, the connection may interfere with how the patio functions.
The same principle applies when connecting multiple outdoor areas.
A well-planned path should guide movement without requiring people to weave unnecessarily around furniture or other permanent features.
This coordination is especially important in a backyard hardscape design with several defined activity zones.
What Should Be Planned Around the Walkway?
Walkways should not be planned without considering the areas beside and beneath them.
The broader plan may need to account for:
- Adjacent planting areas
- Irrigation routes
- Landscape lighting
- Drainage and grading
- Changes in elevation
- Connections with patios or steps
- Future landscape features
For example, if planting areas sit on both sides of a walkway, the landscape plan should account for how those areas fit with irrigation before the finished hardscape creates a permanent division.
Similarly, lighting decisions may influence how pathways and surrounding areas are coordinated.
These details demonstrate why hardscape design and overall landscape planning often work best together.
Let the Walkway Support the Backyard, Not Dominate It
The most effective backyard pathways are rarely the features that demand the most attention. Instead, they make the entire outdoor space easier to understand and use.
A walkway should help people move naturally between destinations, create appropriate separation between activity areas, and complement the surrounding hardscape and landscape.
For homeowners in Peoria, AZ, the best approach is to begin with how the backyard will actually be used. Once the main destinations and activity zones are established, pathways can be positioned to connect those spaces logically.
Thoughtful residential hardscape design is ultimately about relationships: how patios connect to walkways, how walking routes interact with gathering spaces, and how built features fit into the larger landscape. When those relationships are planned together, even a simple path can play an important role in creating a backyard that feels organized, functional, and cohesive.